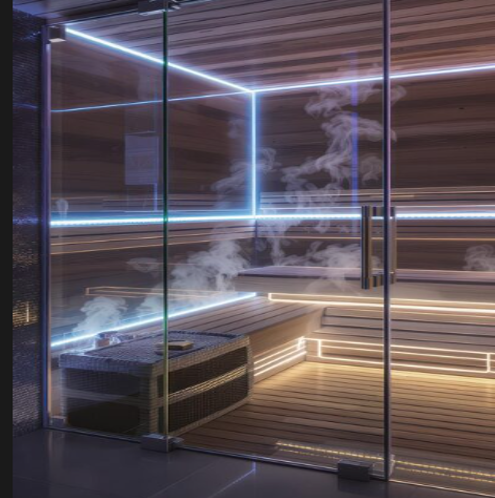
A steam room is often judged by its tiles and glass, but long-term satisfaction depends on less visible decisions. Ceiling shape, drainage, seating, door position and plant access all affect comfort and maintenance. A stylish enclosure can still become inconvenient if condensation drips onto users, water collects beneath benches or the steam generator cannot be reached for servicing. Good design should balance appearance with practical use. The room must manage heat and moisture while remaining accessible for cleaning and future repairs.
Start with the Intended Users
Before choosing finishes, decide who will use the room and how often. A compact home installation has different requirements from a high-use hotel or health club. User numbers affect bench length, circulation space, generator capacity and control positions. Consider whether older users or people with reduced mobility may need easier access. This can influence seating height, door width, handholds and the entrance threshold. The layout should allow comfortable movement without wasting space.
See also: Beyond Meal Plans: Adapting Personalised Nutrition to Real-Life Barriers
Shape the Ceiling to Control Condensation
Steam condenses when it meets cooler surfaces. A flat ceiling can allow droplets to form and fall, making the room less comfortable. A gently sloping or curved ceiling can help direct moisture towards the walls. In compact steam sauna rooms, ceiling height also influences the volume that must be heated. A high ceiling may increase system demand, while a low ceiling can feel restrictive. The design should coordinate the ceiling shape with lighting, ventilation and waterproofing.
Resolve Drainage Before Tiling
The floor should be designed so that water moves towards the drain rather than collecting in corners. Falls, drain position and bench supports must be agreed before waterproofing and tiling begin.
A practical plan should check:
- Floor gradient and drain access
- Slip resistance of the surface
- Sealing at wall and floor junctions
- Cleaning access around benches
Poor drainage can contribute to staining, standing water and unnecessary maintenance. These problems are easier to prevent during construction than to correct later.
Choose Materials for Heat and Moisture
Tiles, grout, adhesives, sealants, glass and metal fittings must be suitable for a warm, humid environment. They should form part of a complete waterproofing and vapour-control system rather than being selected only for appearance. Large tiles may reduce grout joints, while mosaics can work well around curves and shaped seating. Benches should be comfortable, easy to clean and free from corners where water can collect.
Position Doors, Controls and Lighting Carefully
The entrance should be easy to use without reducing internal space. Glass doors can make a small room feel more open, but they require regular cleaning and should support safe entry and exit. Controls may be installed inside or outside the enclosure depending on the system. They should be simple to operate and positioned according to manufacturer instructions. Lighting must also be suitable for high-humidity conditions.
Keep the Steam Generator Accessible
The steam generator, water supply, drainage connection and electrical components need a practical service location. Hiding equipment completely may improve appearance, but it can make maintenance expensive if panels or tiles must later be removed.
The plant area should allow inspection, servicing and component replacement. Pipe routes between the generator and steam outlet should follow manufacturer requirements. For commercial installations, good access is especially important because downtime can affect operations.
Understand the Practical Steam Room Benefits
The main steam room benefits are experiential rather than guaranteed medical outcomes. A well-designed room can provide a warm, humid environment that many users find calming and enjoyable as part of a wider wellness routine.
Comfort depends heavily on design. Uneven heat, dripping condensation, cramped seating and confusing controls can reduce the experience. People with health conditions, those who are pregnant or anyone taking medication affecting heat tolerance should seek appropriate medical advice before use.
Plan Cleaning and Drying from the Beginning
Steam rooms need routine cleaning and effective drying between sessions. Surfaces should remain reachable, drains should be easy to inspect and ventilation should help remove moisture after use. Owners should receive guidance covering suitable cleaning products, glass care, seal inspection, drain maintenance and generator servicing. Clear instructions help protect the installation and reduce avoidable deterioration.
Conclusion
A successful steam room depends on coordinated technical planning, not finishes alone. Ceiling shape, drainage, materials, access and plant location all influence comfort and long-term ownership. By resolving these details before construction, homeowners and commercial operators can create a room that feels relaxing, functions reliably and remains practical to clean and service. Specialist input also helps ensure the design suits the space, expected usage and maintenance requirements.


