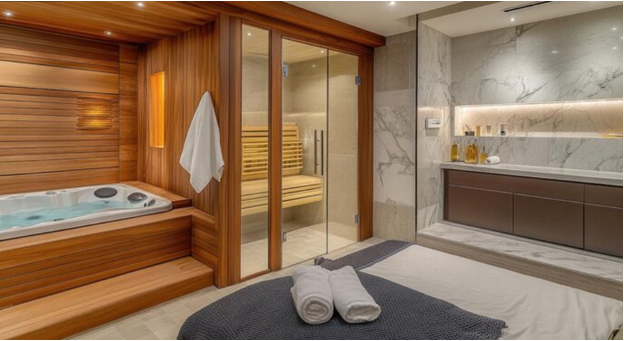
Creating a private wellness area can feel difficult when space is limited. Separate sauna and steam rooms may require more floor area, services and renovation work than many homes can accommodate. A carefully planned combined installation can provide both dry heat and steam while using one coordinated area efficiently.
Success depends on more than choosing a compact cabin. Layout, ventilation, drainage, electrical supply, materials and maintenance access should all be considered before construction begins.
Decide How the Space Will Be Used
Start by defining who will use the room and how often. A single user may need a smaller layout than a household planning shared session. Seating capacity, changing space and access around doors should reflect real use rather than showroom appearance.
The project must also establish whether the functions will operate in one adaptable enclosure or in adjoining zones. A combined sauna and steam room should use a purpose-designed arrangement because dry heat and high humidity create different technical requirements.
See also: Beyond Meal Plans: Adapting Personalised Nutrition to Real-Life Barriers
Measure More Than Floor Area
Record ceiling height, door openings, alcoves, windows and existing services. Allow room for benches, controls, lighting and safe movement instead of filling the entire footprint with seating.
Installation access is equally important. Glass panels, benches or prefabricated sections may need to pass through narrow hallways and doors. Checking the delivery route early can prevent redesign after products have been ordered.
Separate Dry and Wet Requirements
A sauna relies on controlled heat and suitable timber, while a steam room produces high humidity and condensation. Materials that perform well in one environment may not suit the other.
The design should address:
- Waterproofing and vapour control
- Slip-resistant flooring and drainage falls
- Heat- and moisture-suitable finishes
- Sealed lighting and controls
Using appropriate systems helps reduce the risk of swelling, staining, trapped moisture and premature surface damage.
Plan Ventilation Carefully
Ventilation supports comfort, drying and maintenance. The sauna zone needs airflow suited to the heater and cabin design, while the steam area requires a strategy for removing moisture after use. The plan must also protect the rest of the house. Humid air should not be discharged into a loft, cupboard or unventilated room. A specialist can confirm intake, extraction and drying requirements for the selected equipment.
Confirm Services Before Finishes Begin
A compact wellness room may need electrical power for the heater, steam generator, controls, lighting and ventilation. The required supply depends on the equipment, so it should be confirmed before walls and ceilings are closed.
The steam function also requires a suitable water connection and drainage arrangement. Position the generator where it can be inspected and serviced without dismantling the finished room. Access panels may be discreet, but they are essential for long-term ownership.
Choose a Comfortable Layout
Limited space does not mean every surface should be filled. A cramped room can feel uncomfortable and make cleaning difficult. Bench depth, headroom and door swing should be checked against the number of users.
For a home sauna and steam room, practical options may include an L-shaped bench, one straight bench or adjoining compact zones with shared access. Glass can make a small interior feel more open, although privacy, cleaning and heat retention must also be considered.
Coordinate the Installation Sequence
The project may involve a builder, electrician, plumber, tiler, ventilation contractor and sauna installer. Each trade needs a clear sequence. Waterproofing should not be punctured by later fixings, and service routes should be agreed before surfaces are closed.
A pre-installation plan should confirm equipment positions, cable and pipe routes, waterproofing responsibilities, ventilation connections and inspection points. This reduces clashes and prevents completed work from being damaged.
Plan for Ongoing Maintenance
Steam generators, heaters, drains, glass and ventilation systems all need routine care. The room should be easy to dry, clean and inspect. Removable panels and accessible service points may be more valuable than a completely seamless finish. Users should receive operating and maintenance instructions at handover. Following manufacturer guidance helps protect finishes and supports reliable performance.
Conclusion
A combined sauna and steam room can make a home wellness project possible where separate installations would require too much space. The best results come from planning the area as a complete technical environment rather than treating it as a decorative cabin.
Careful measurement, suitable materials, coordinated services and accessible maintenance points can create a compact room that remains comfortable and practical. Early consultation with experienced designers and installers also helps ensure the layout suits the property, intended use and long-term care requirements.


